Housing solutions · Homes

Your home.
Made of several modules.

For singles, couples and families: we develop layout, living area and specification from your wishes. Modular living starts at four modules in the whole building project.

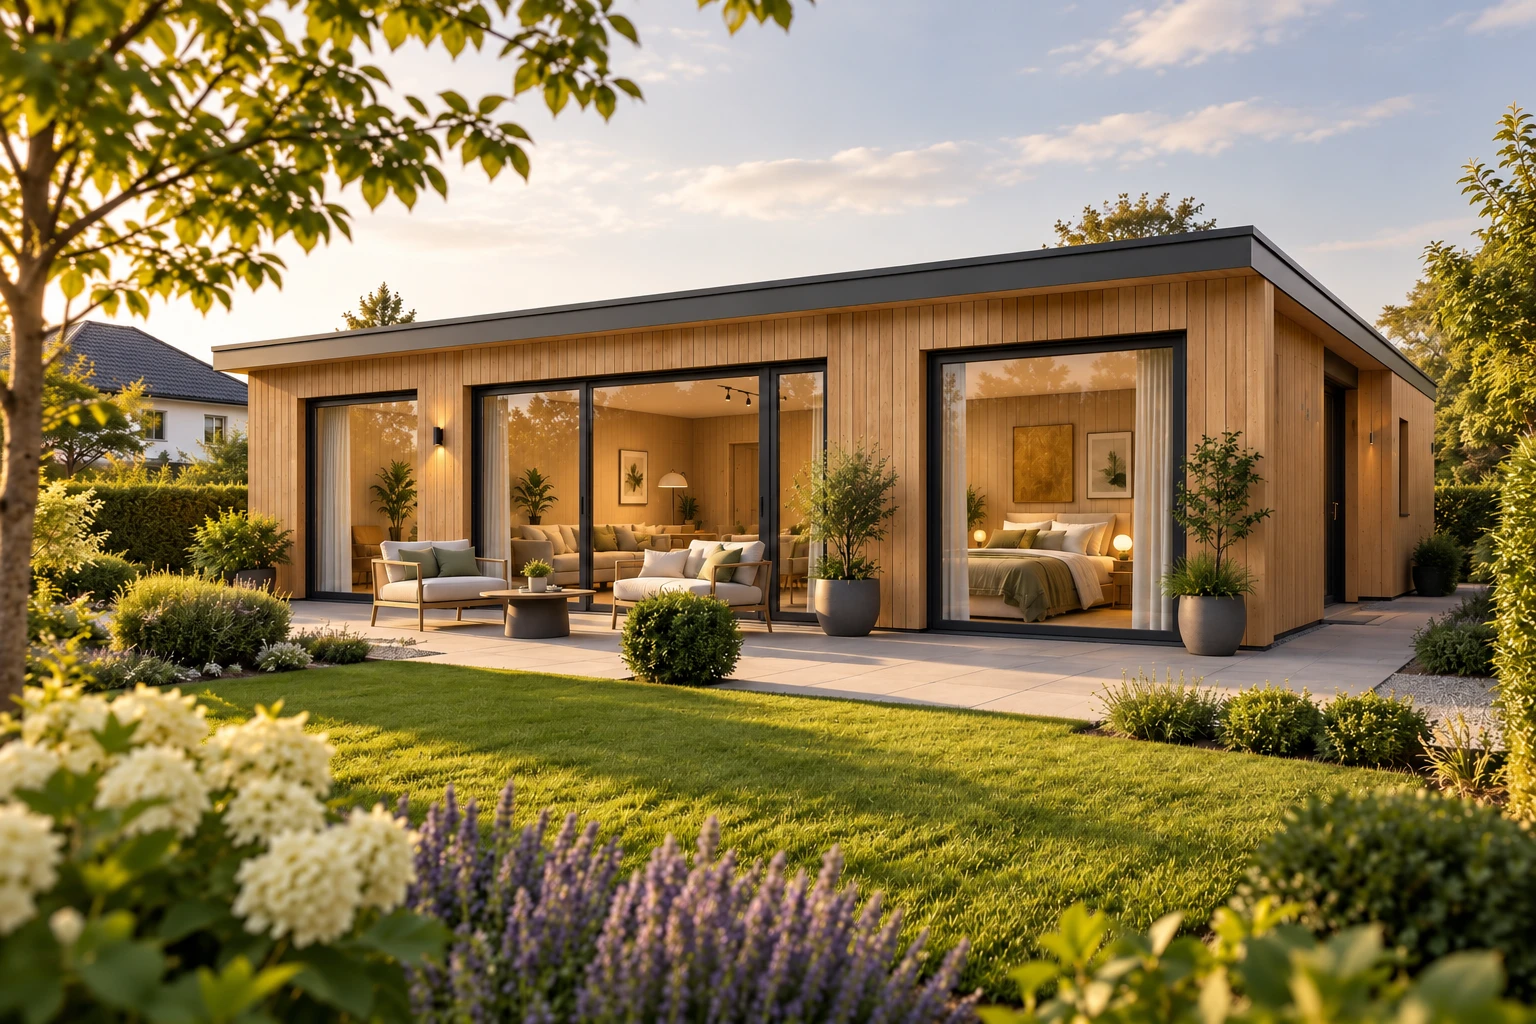
House concept with its own gardenAI
Execution and specification according to project planning.
The house concepts

Space for your life.

Three floor area targets as a guide, plus larger and individual houses made of four, six, eight, ten or more modules. Single-storey and multi-storey variants are developed to suit the plot, the room programme and the standard you want.

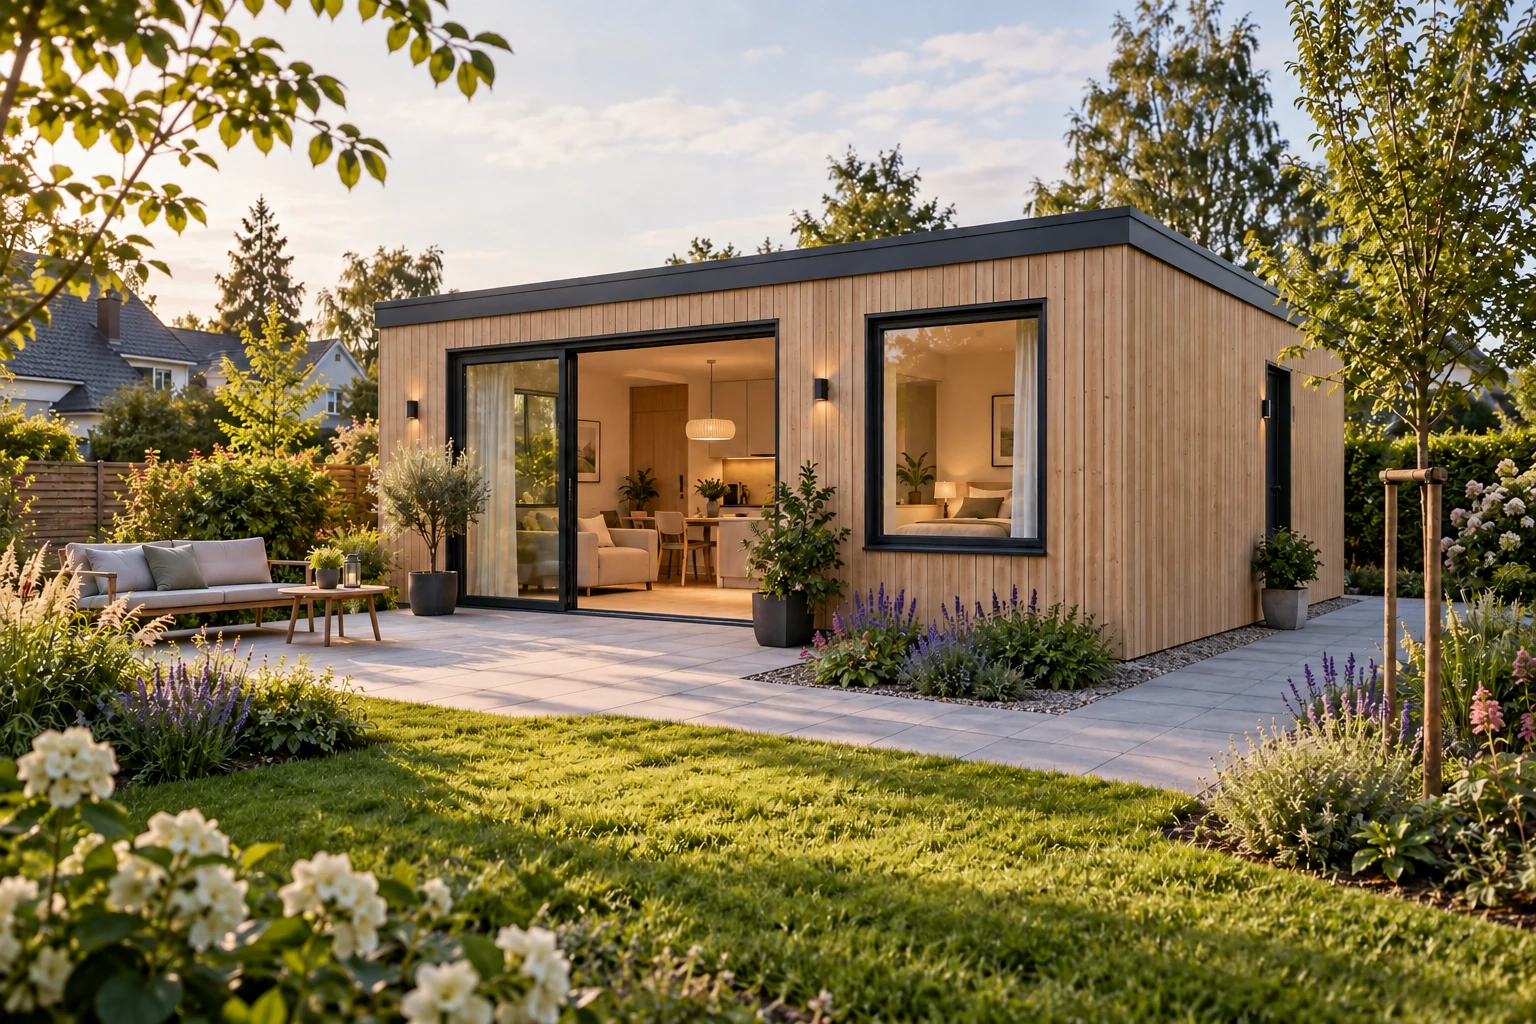
Compact single-storey House 40 as a conceptAI
Execution and specification according to project planning.
House concept
40 m² living area

Compact & self-contained

  • Living, dining and cooking
  • Own sleeping area
  • Bathroom and storage
  • Terrace and private outdoor space
Take over as project wish
Wide single-storey Bungalow 70 as a conceptAI
Execution and specification according to project planning.
House concept
70 m² living area

Comfort for everyday life

  • Generous shared living space
  • Bedroom and flexible extra room
  • Bathroom, utility room and storage
  • Single-storey design idea
Take over as project wish
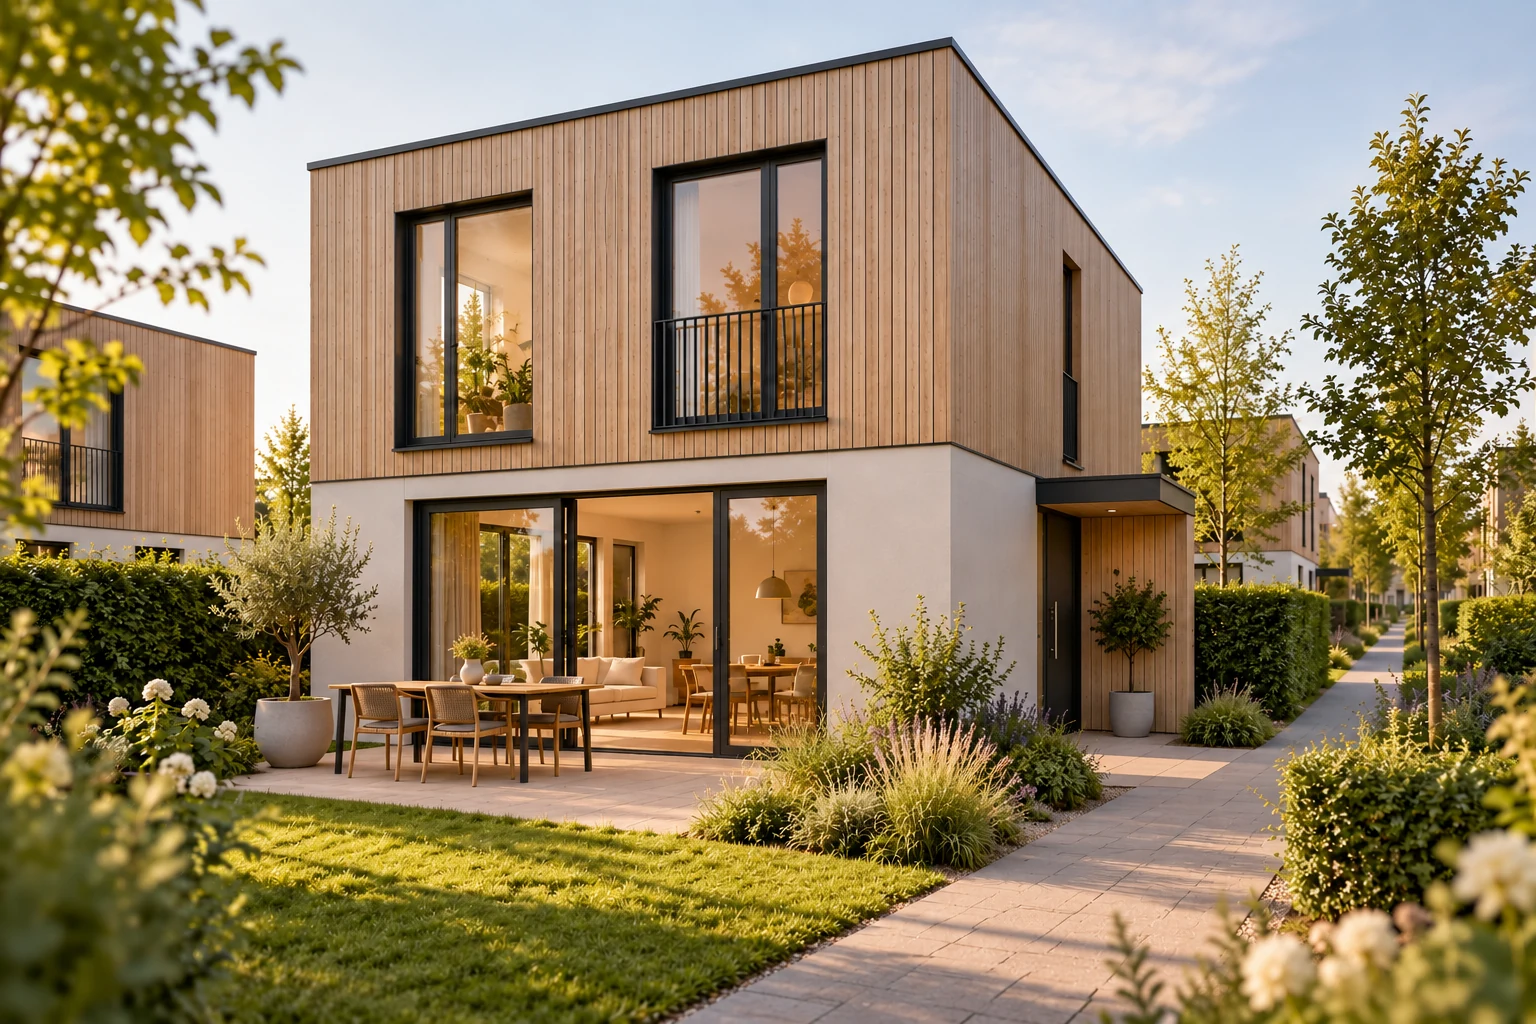
Compact two-storey House 100 with garden as a conceptAI
Execution and specification according to project planning.
House concept
100 m² living area

Room for family & work

  • Several private rooms
  • Living, dining and kitchen area
  • Flexible floor plan development
  • Shown here as a two-storey variant
Take over as project wish

40, 70 and 100 m² are area targets, not an upper limit. Modular building projects start at four modules, and a single-family house can result from that. Module count, dwellings and living area are planned separately; the module count alone does not fix a number of square metres.

From module to building

One building principle.
Many possibilities.

A module is a building block. Several modules make a house or a building with several dwellings. We develop layout, room programme and living area from your project.

Independent sketch: four modules form a compact building
Our own module sketches · schematic layout, not to scale
4 modules · one building project

Compact and connected

A single-family house with a connected living and dining area, private rooms, bathroom and utilities as a room programme idea.

A compact form for one household. Four modules can make one house; they do not mean four dwellings.

Discuss this building principle

Think bigger too

40, 70 and 100 m² help you get started. Larger houses, for example from ten modules, and individual buildings are also part of project development.

Count units separately

Four modules can form a single-family house. A site with 20 dwellings is a different scale. The number of dwellings follows the planned floor plan.

From idea to planning

Room zones, module dimensions, openings, access and storeys are developed together. The sketches explain the principle; the agreed floor plan sets the area.

Neighbourhoods & infill

Private at home.
Together in the middle of it.

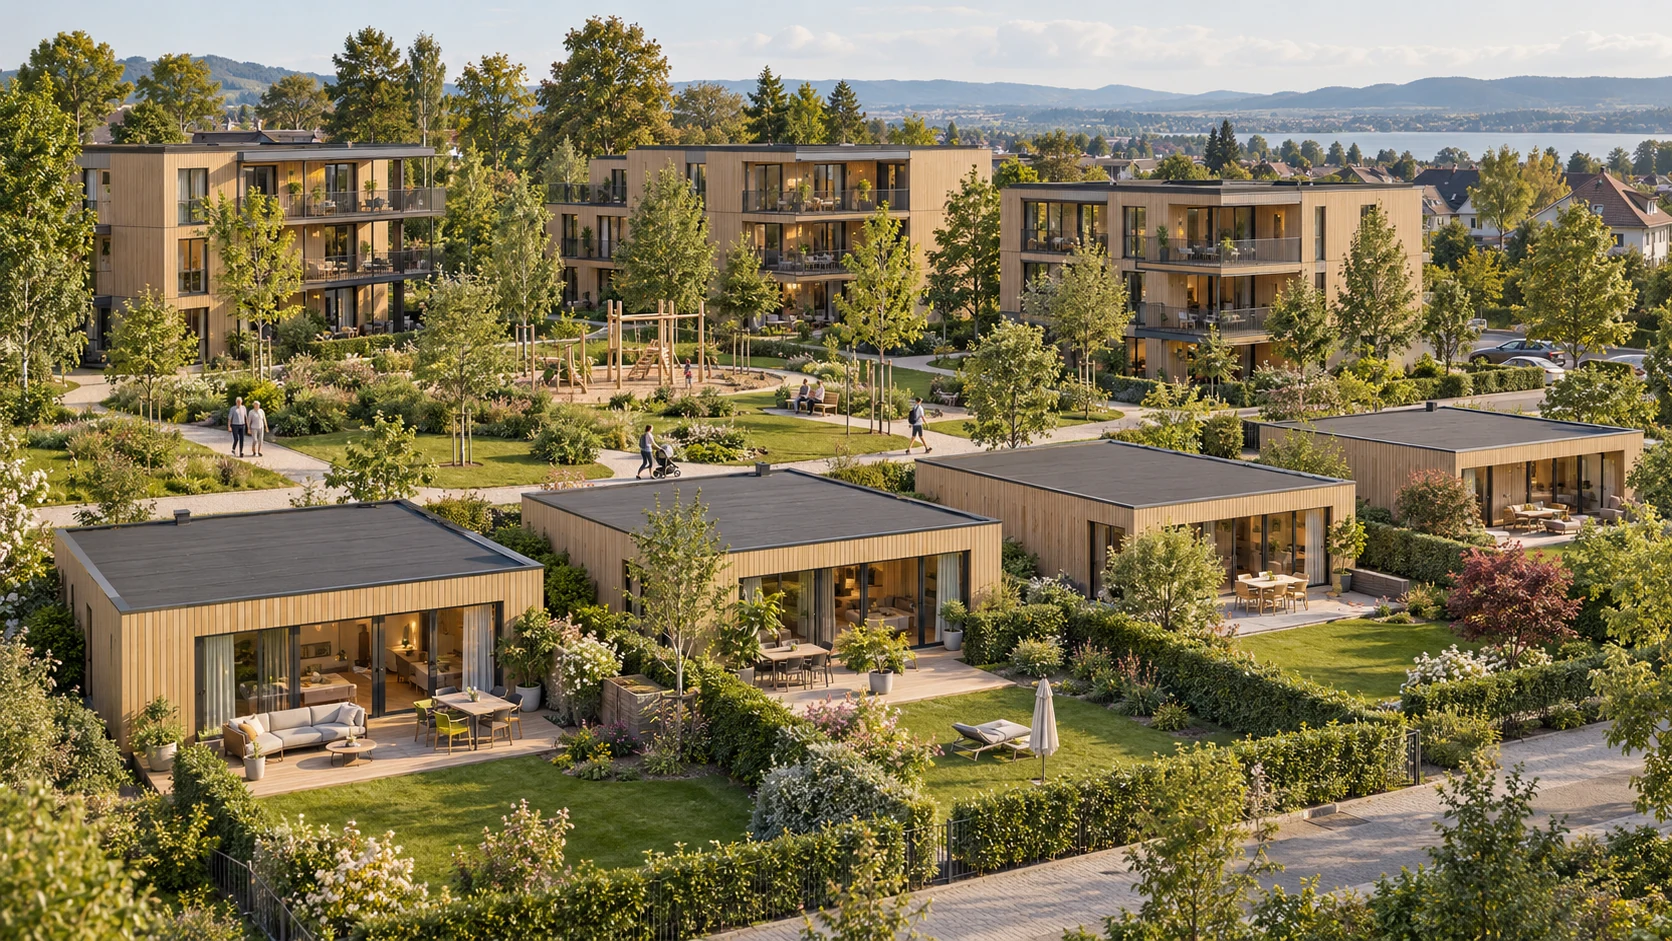
A house with its own garden and a meeting point in the neighbourhood. Mixed neighbourhoods combine different living situations, dwelling sizes and ownership or operating models.

Neighbourhood concept with single-storey houses, two- and three-storey apartment buildings and a playgroundAI
Execution and specification according to project planning.

Private outdoor areas

Terraces, hedges and short privacy screens create personal retreats. The private plot allocation is set to suit house size and site.

Shared places

A neighbourhood meeting room, seating areas, paths and a possible playground bring people together. Community stays an offer.

Several housing types

Individual houses, apartments and multi-family buildings can come together in a neighbourhood. Student areas or mixed neighbourhoods are agreed with the usage concept.

Neighbourhoods & infill

Private houses, apartments and shared meeting points can form a residential area. Existing plots and new sites are developed further from use, access and operator needs.

Private outdoor areas as well as shared paths, green spaces and technical access are planned for the whole area.

Buy one dwelling in the area.

End customers can buy a single house or apartment within a larger developed project. Project status, availability, land shares and purchase price are named specifically.

Discuss buying interest

Do you own land or want to develop a neighbourhood?

Architecture & site

On a slope too.
Space with a view.

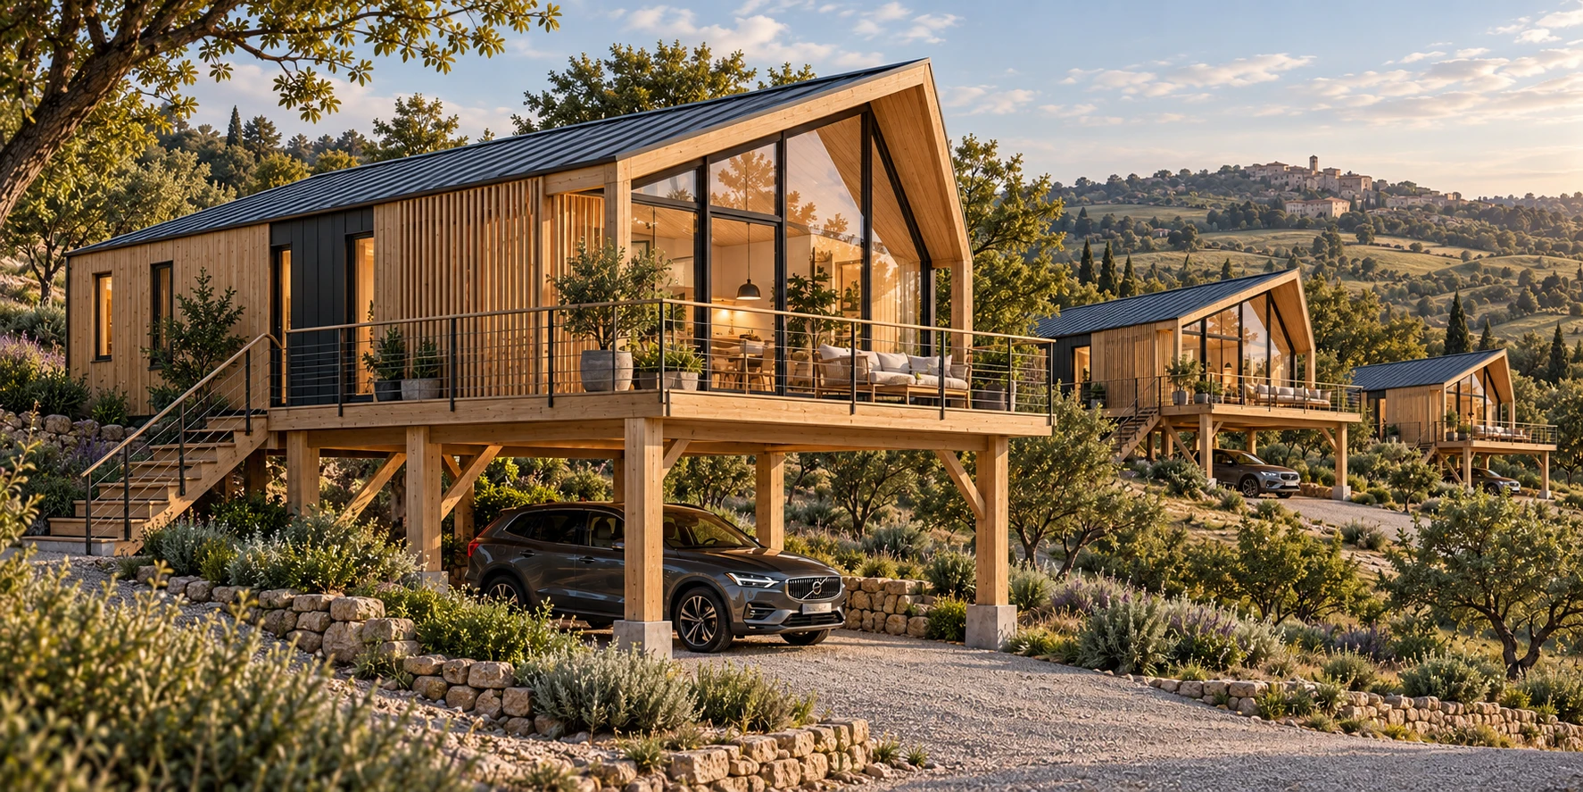
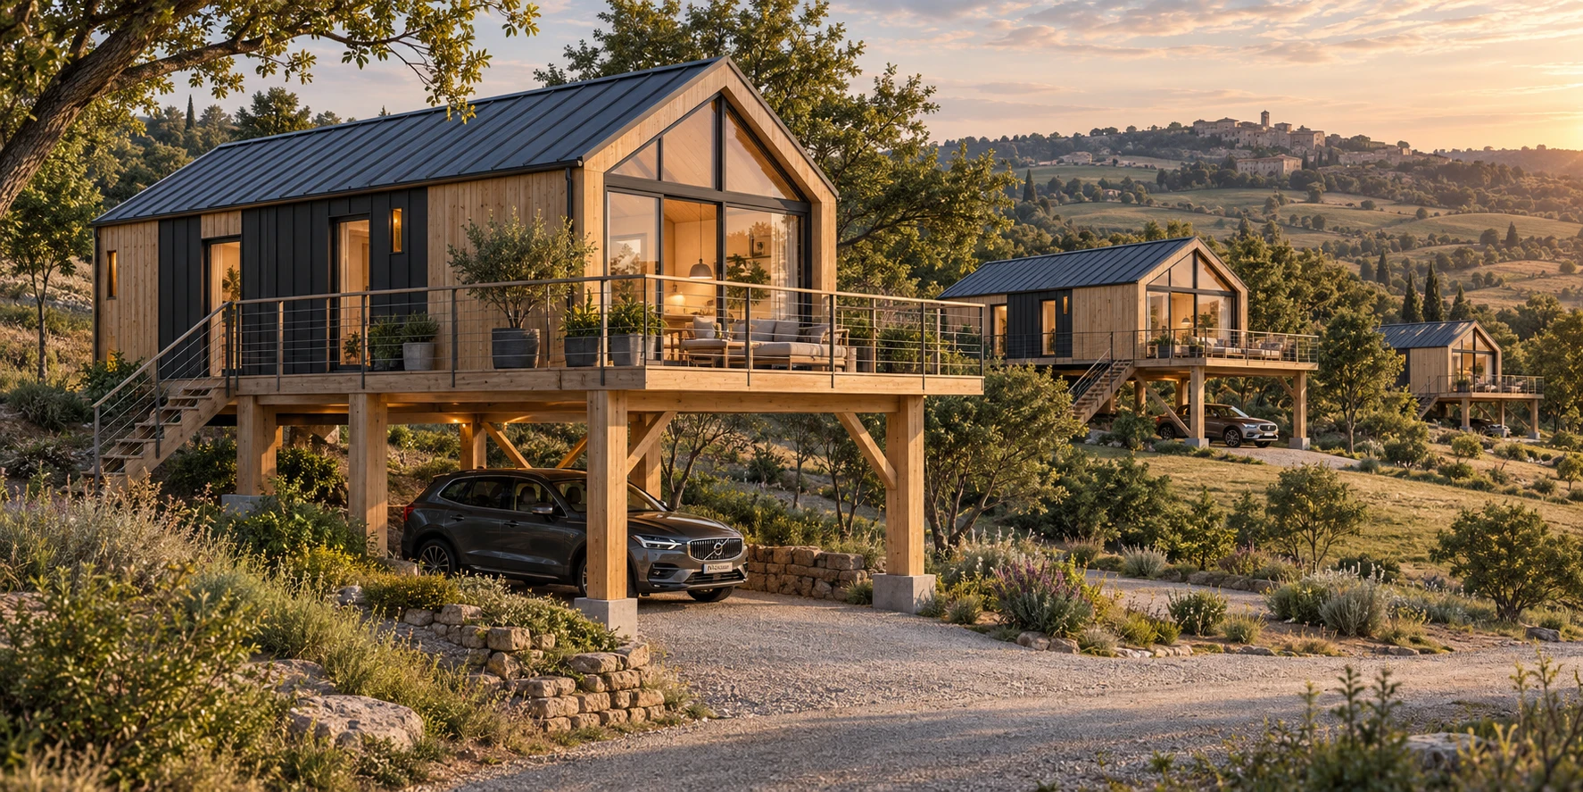
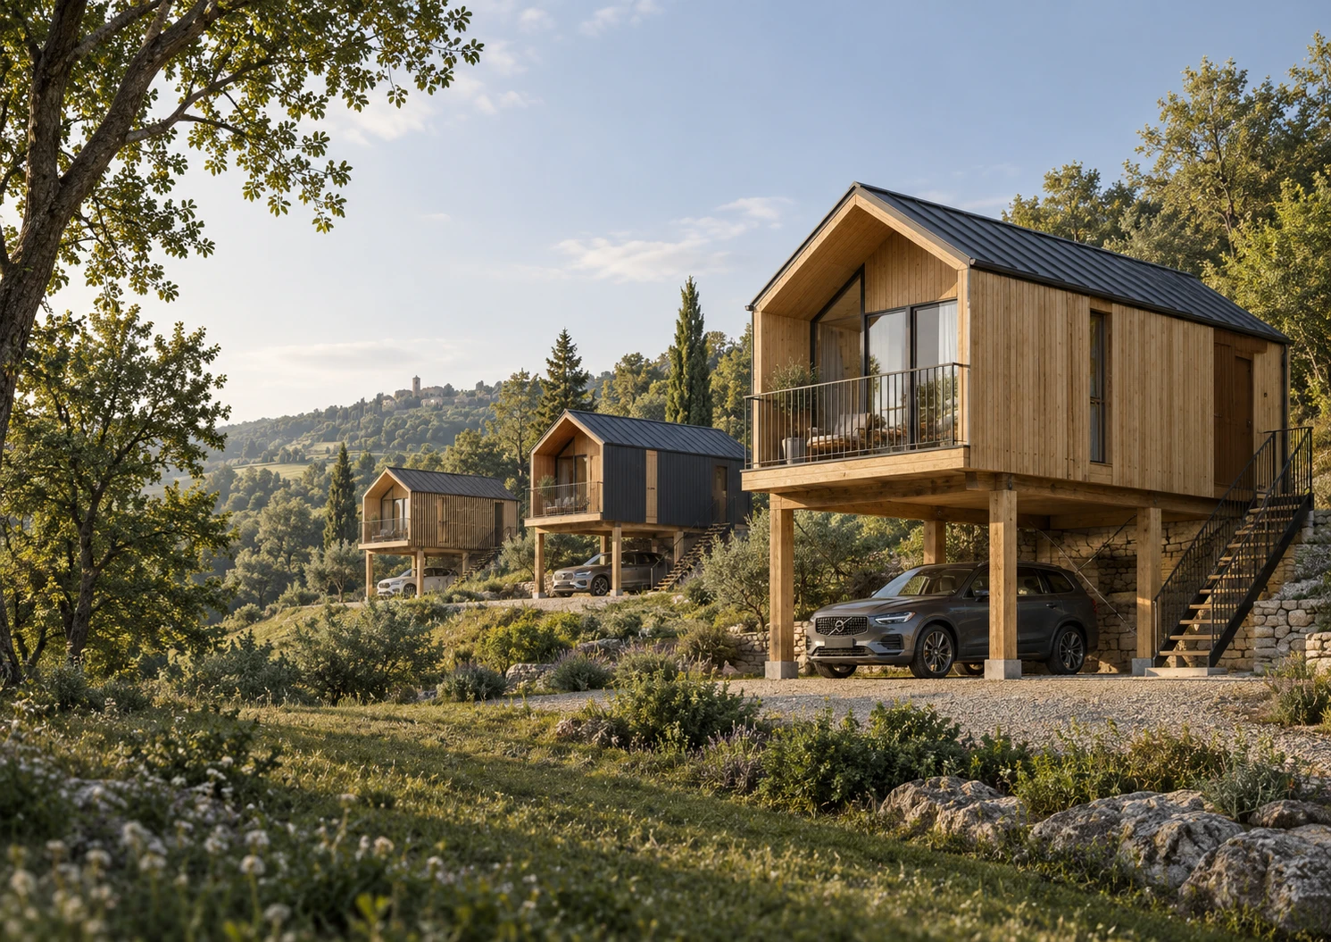
Raised timber houses, private terraces and staggered volumes show another design direction for holiday sites or developed residential areas.

New architectural visualization of asymmetric timber module houses on stilts on a hillside with a French feelAI
Execution and specification according to project planning.
New design idea of raised timber module houses with terraces and parking on a slopeAI
Execution and specification according to project planning.
New design idea of compact timber houses on stilts in a hillside landscapeAI
Execution and specification according to project planning.

Architectural visualizations, not built references. Foundations, structure, driveway and access are planned for the plot. The images fix neither the number of modules nor the living area.

Questions about this offer

From what scope do you develop a project?

Tiny house, glamping and camping projects start at three houses. Modular living starts at four modules in the whole building project. That can be a single-family house made of four modules; four modules do not automatically mean four dwellings.

Can I buy just one house or one apartment?

End customers can buy a single dwelling within a larger developed area, for example one of 20 units. A single SHS24 house ordered separately is not promised through this route. A building project of its own with at least four modules is a different matter.

Are houses of ten or more modules possible too?

Yes, larger module houses are part of project development. The number of modules does not automatically set the living area: module dimensions, room programme, storeys and openings are planned for the building.

Are the models 40, 70 and 100 finished floor plans?

They are area and design concepts. Room programme, outer dimensions, construction and specification must be agreed and checked for execution.

Are there two- or three-storey buildings as well?

Multi-storey residential buildings are part of concept development. Structure, access and technical requirements are planned for the specific building. The images are not an approval of any kind of stacking.

Your house starts with your room programme and an agreed plan.