Paths & access
Door openings, circulation space, operating heights and transitions to the garden are planned to suit the residents.

A home of your own in timber, rooms that are easy to use and a private terrace. Plus community and support that follow your needs.
 AI
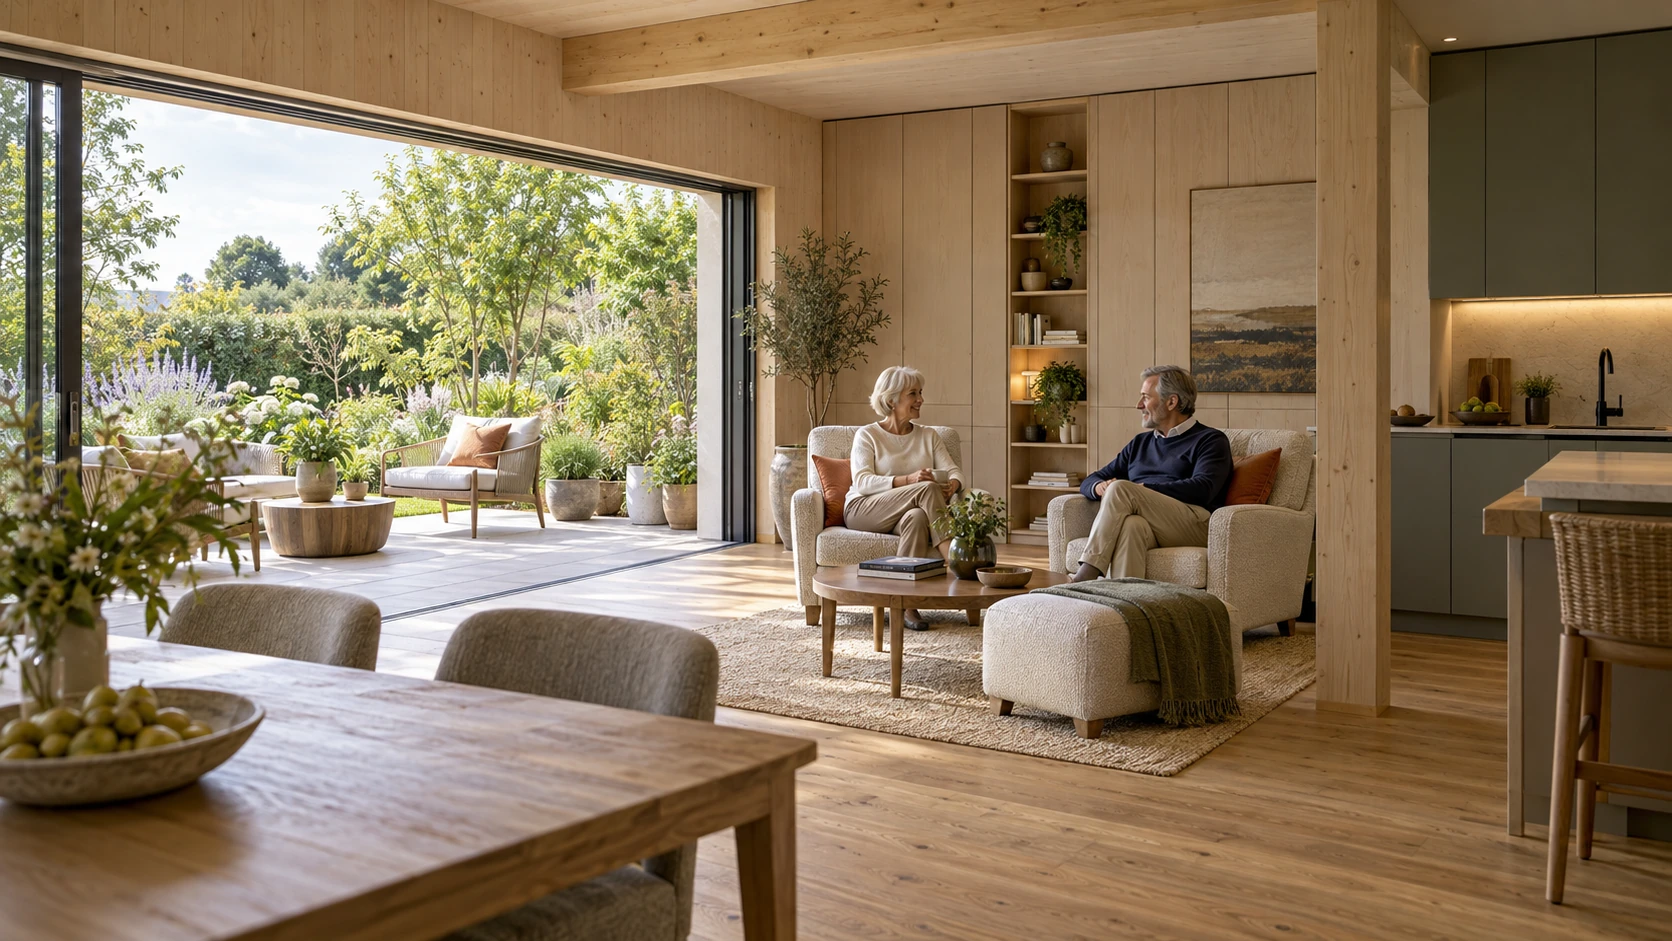
AIHigh-quality living and good usability are planned together. For singles, couples and families, even when needs change later.
Door openings, circulation space, operating heights and transitions to the garden are planned to suit the residents.
Shared living and private retreats can combine different needs. Guest rooms or workrooms are possible too.
Age-friendly, barrier-free and wheelchair-accessible describe different requirements. The standard you want is agreed and checked specifically.
Modular living from four modules in the building project. Individual dwellings can be bought within a larger developed area.
Warm wood surfaces, storage up to the ceiling and individually chosen specification. The images show design ideas for larger module houses.
Even a bathroom of normal size can have a level-access shower, suitable grab options and storage within easy reach. Circulation space is planned in the floor plan.
A bathtub can complement the shower. Room size, safe usability and additional fittings are developed from your wishes.
Design visualizations, not dimensional proof of accessibility. Fit-out and luxury options are described in the personal quote.
 AI
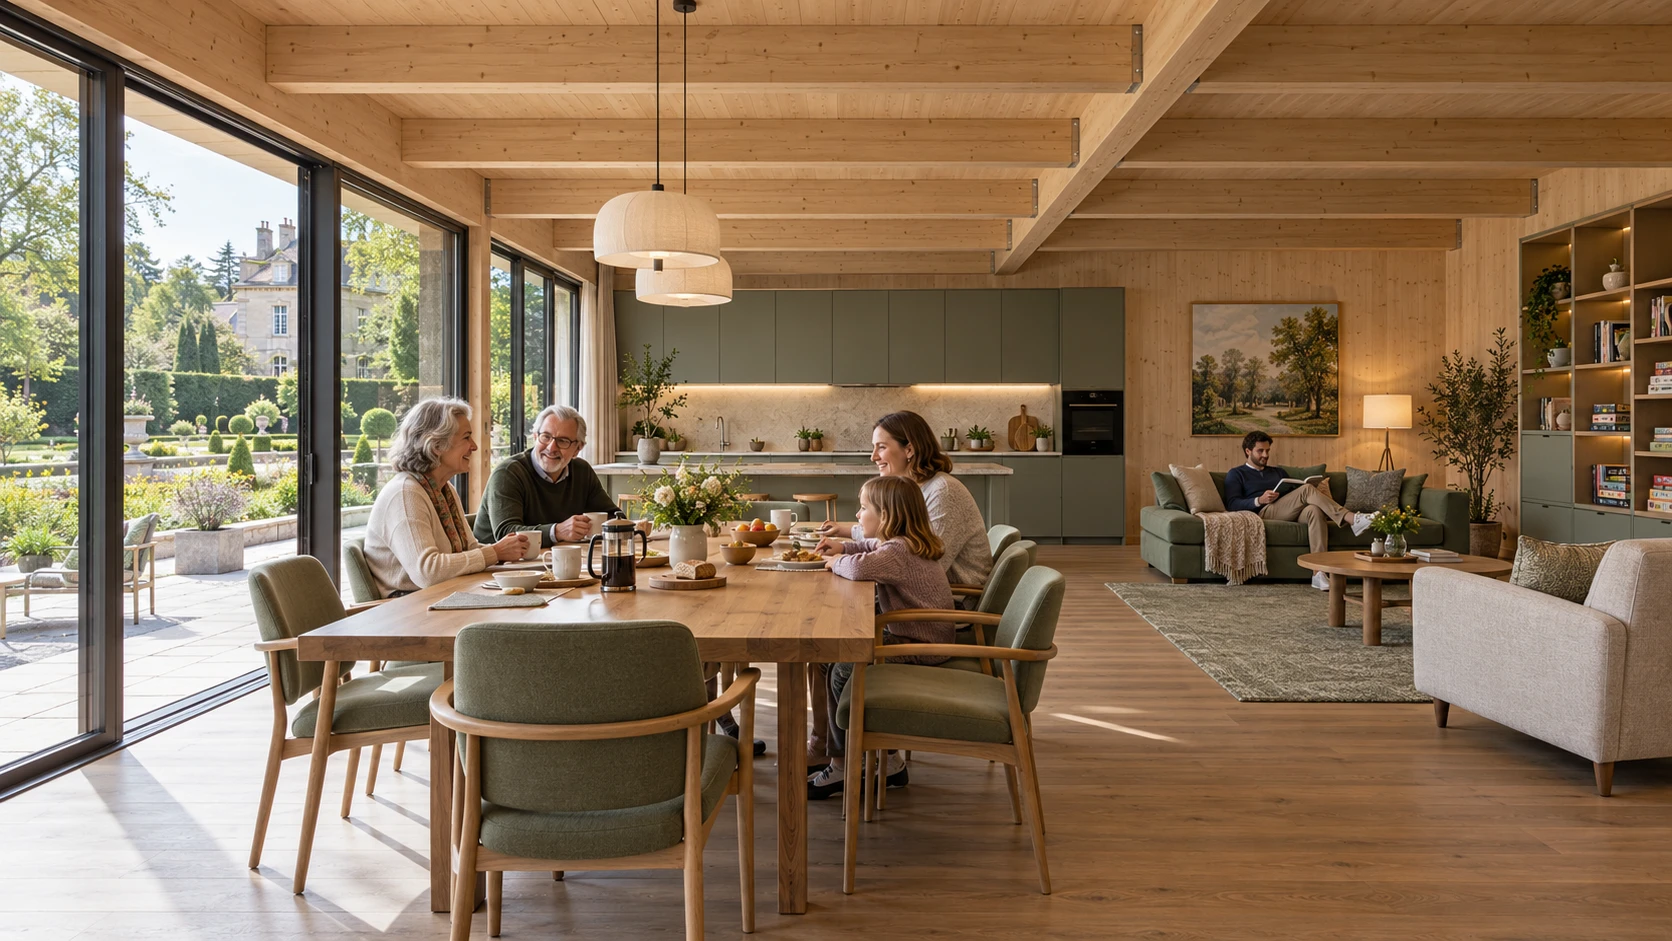
AIYour own home stays private. A shared table, a garden and voluntary activities create chances to meet. Community can enrich everyday life and make tasks easier to organize.
A shared centre can be a module building or sit in a suitable existing building. Which services you use is agreed with the operator and the intended service providers.
Responsibilities & servicesWeekly shopping, collecting orders or accompaniment to everyday appointments as agreed support.
Sorting post, coordinating appointments and helping with filling in or forwarding documents. Professional advice is given by suitably qualified bodies.
Cooking together, an organized lunch table or a meal delivery can be part of the operator concept.
Support in the household and practical help as needed. Tasks, time scope, availability and remuneration are set specifically.
When several households live close together, service providers can bundle visits and errands. Whether this saves time or cost depends on site, need, staff and agreement.
A single point of contact and clearly regulated procedures help keep everyday life easy to follow.
Outpatient care or a care shared flat are offers of their own, with suitable specialist partners and an agreed operator concept. Rooms and services are planned together.
Everyday help and building care each have their own scope of services. Availability and costs are named for the site.
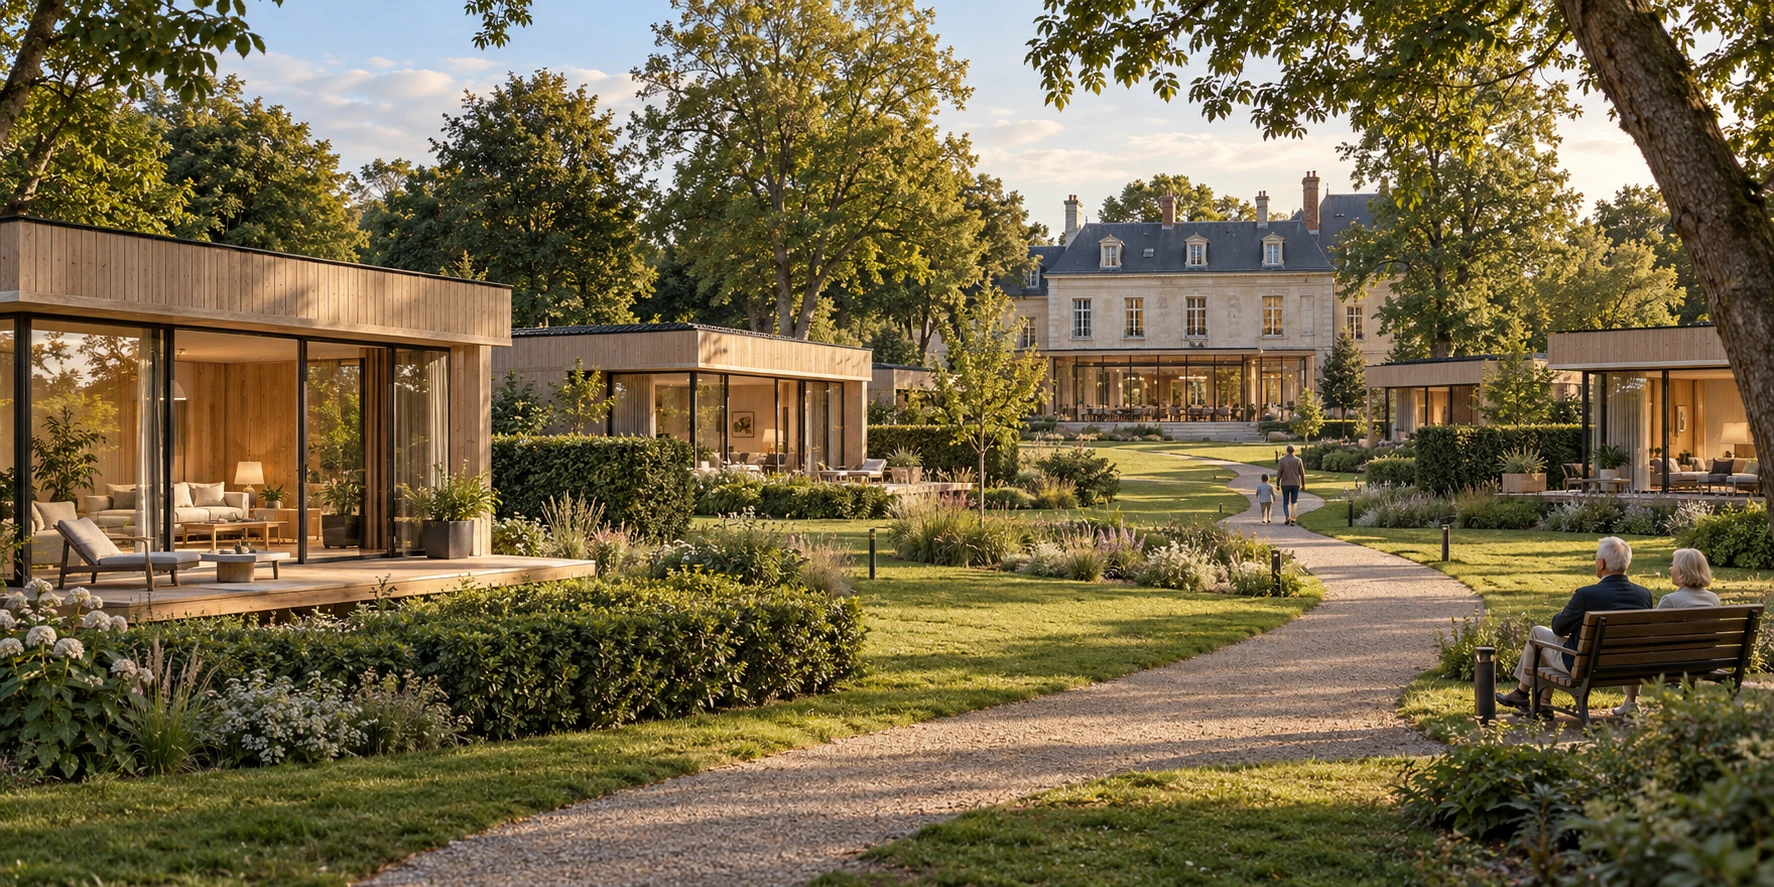
A manor house with a garden can become the centre of a new neighbourhood: private modular timber houses on the plot, a shared kitchen and dining area in the main house or in an additional module building.
 AI
AIOwn rooms and terrace, a good view and individual specification. Privacy screening and distances are part of the site planning.
Kitchen, dining, lounge and, where applicable, guest or work rooms to match the future operation.
Check the plot, existing buildings, use, access, number and size of the houses and the later services together.
The number of houses visible is a picture composition. Number, module sizes and use are set for the actual project. For modular living, entry is from four modules in the whole building project.
The agreed standard must be planned and demonstrated specifically for rooms, access and circulation. A level-access shower alone does not describe a fully barrier-free building.
Care services are an offer of their own. Support and care are planned with suitable cooperation partners for the project and agreed separately.
Yes, a bathtub can be planned in as an individual specification wish. It can complement a level-access shower. Room size, circulation space and safe usability are agreed in the bathroom concept; the luxury images do not show standard specification for all models.
Shopping, errands, help with documents and appointment organization, meals or household tasks are possible offers. The intended service provider, scope, costs and availability are agreed for the site.
Do you want to live there yourself, or develop a site with private retreat and community?