 AI
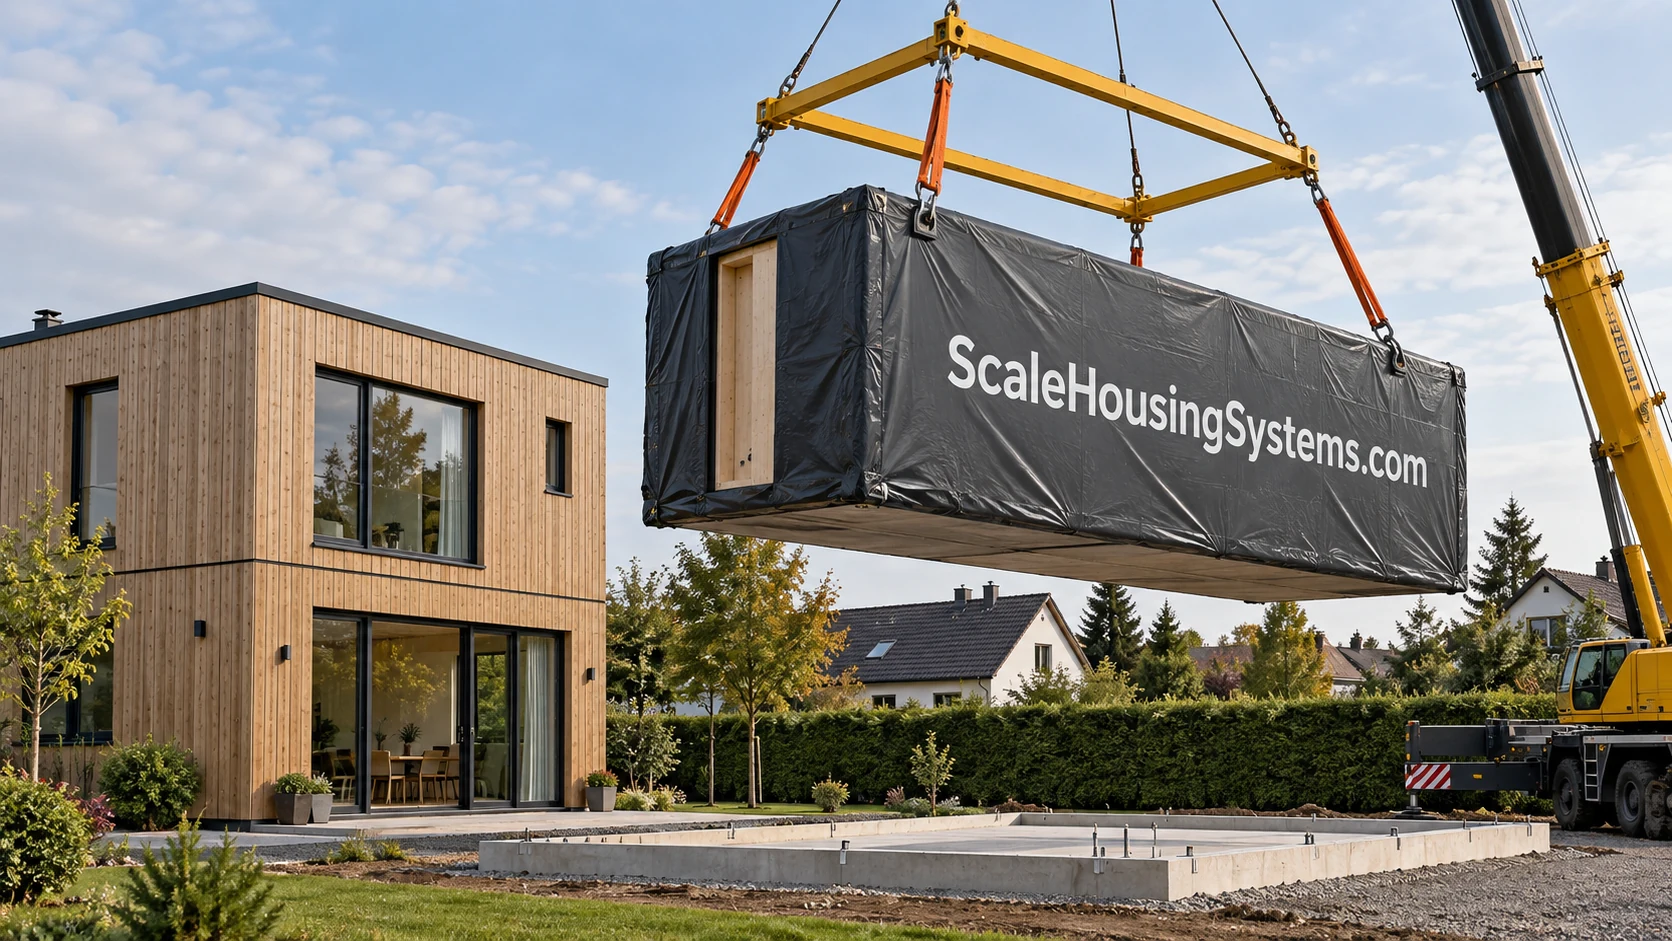
AIDeliver prefabricated.
Transport, access, lifting points and crane are coordinated with the module package and the site planning.

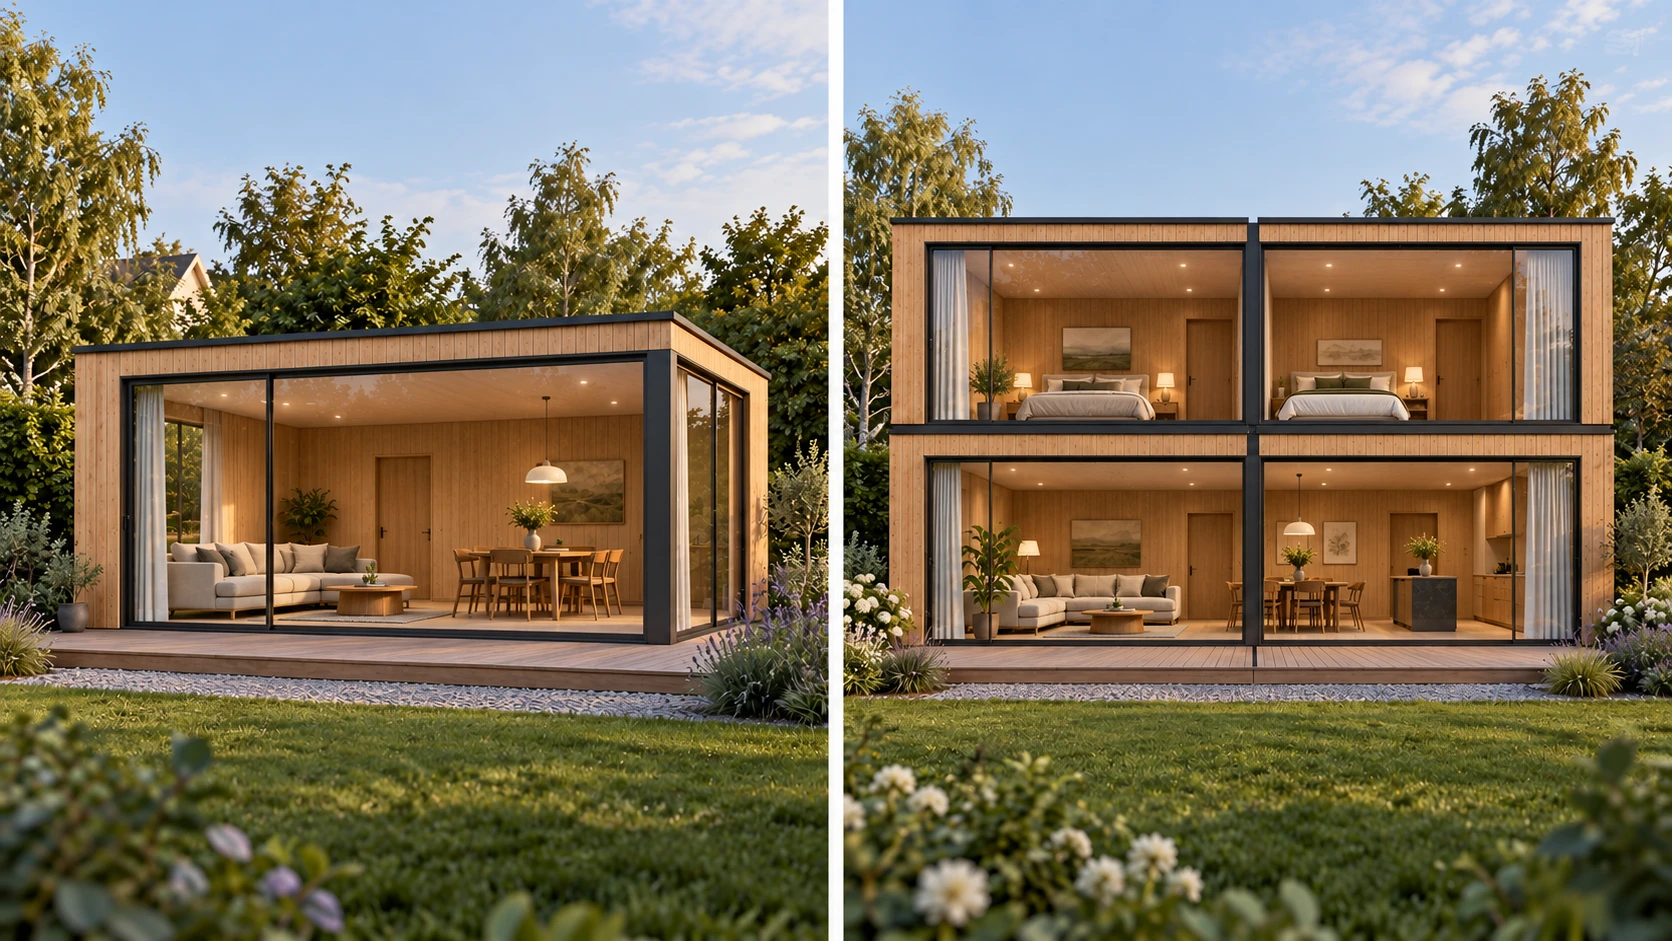
Prefabricated timber room modules are joined into houses and buildings. Construction, facade, interior fit-out and technology follow the specific project.
 AI
AICLT solid timber, insulation and a coordinated fit-out form the basis. Room modules are combined into dwellings and buildings to suit use and site.
Core build-ups without further layers. Other buildings and uses need their own planning, structural design and sound, fire and energy proofs.
Get to know planning & delivery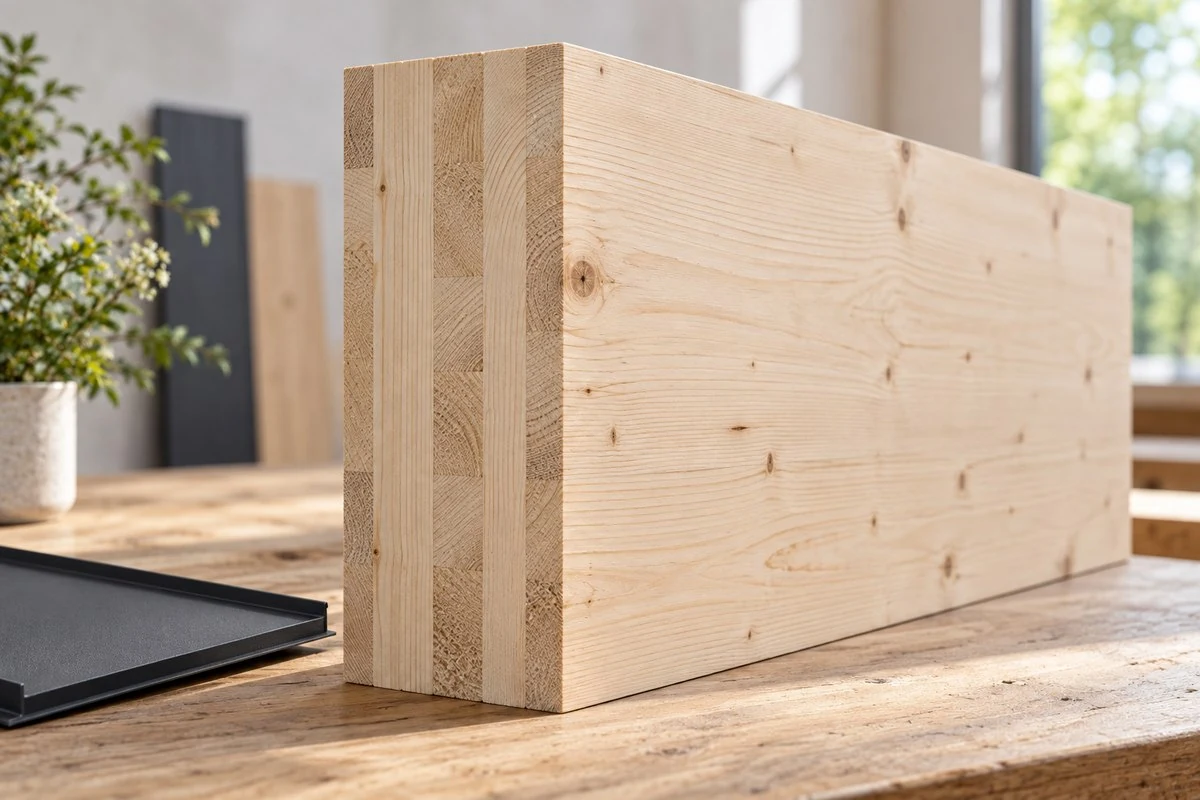 AI
AIRecurring room units are the starting point. Openings, connections, storeys and fit-out are developed for each building.
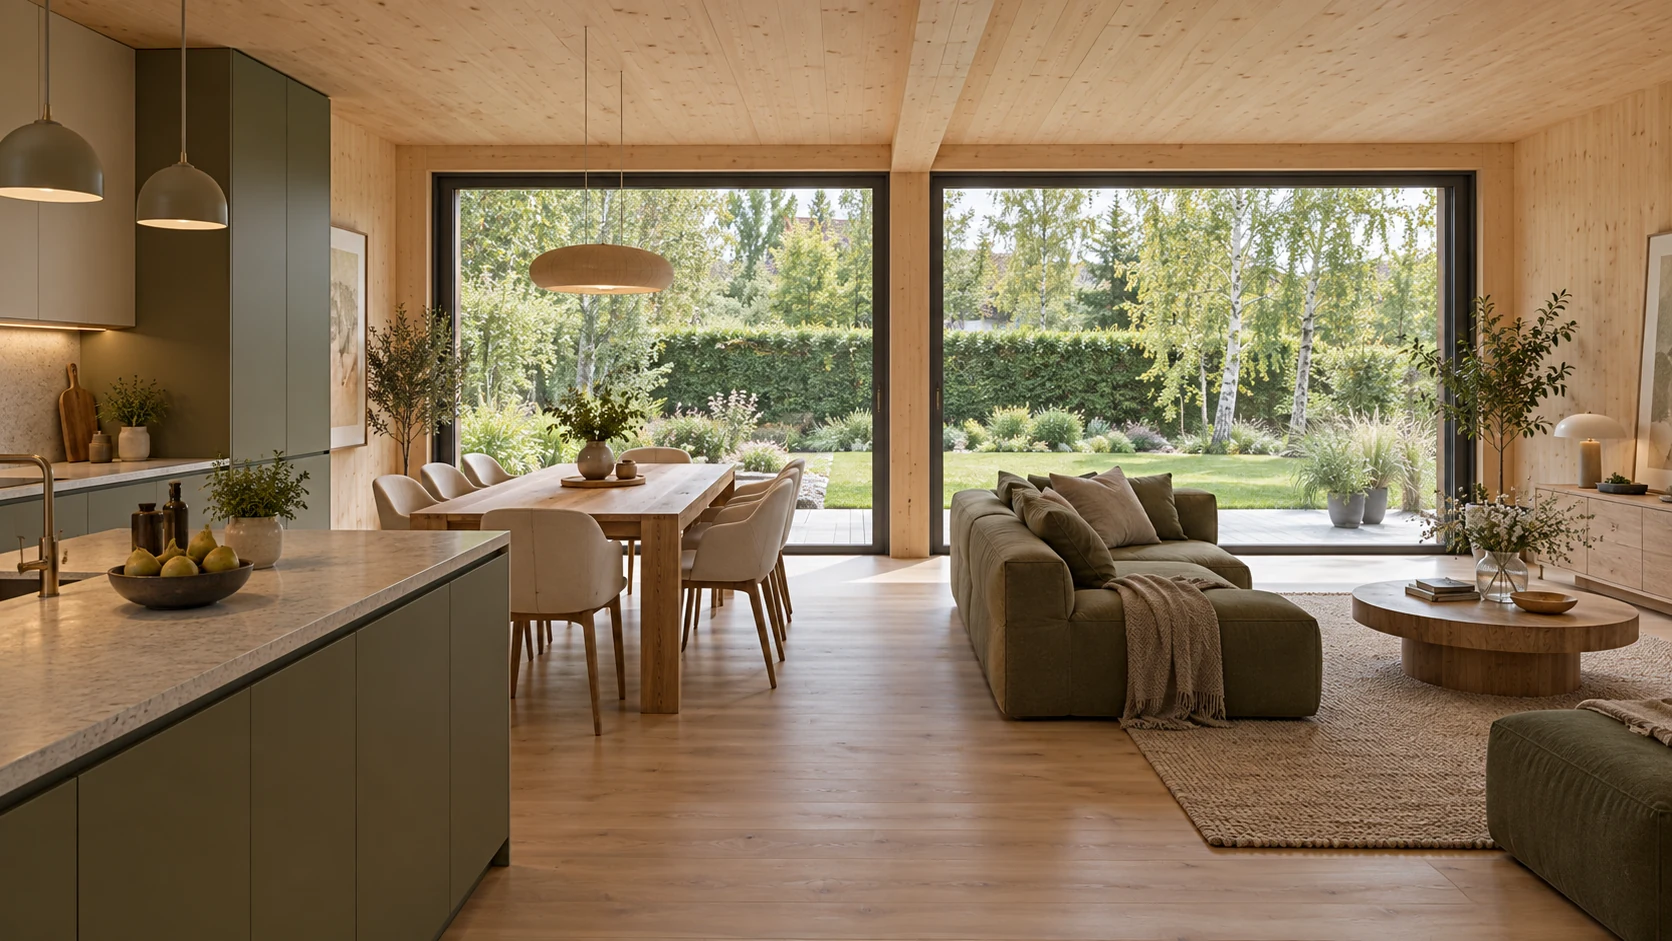
AISeveral modules can form a shared living room, a dining area or a neighbourhood meeting room. The openings and connections this needs are planned structurally and technically.
Prefabrication moves many work steps into the factory. On site, delivery, assembly and connections are coordinated. The actual construction time follows the project schedule and the approved services.
As a common planning size we consider about 3.50 m wide and 12 m long. In suitable projects, larger modules up to about 4 m wide and 16 m long can also be examined.
The right size depends, among other things, on weight, construction, access, bends, transport and crane. The outer dimensions of a module are not net living area.
AITransport, access, lifting points and crane are coordinated with the module package and the site planning.
 AI
AIConnected modules can form a shared living, dining and kitchen room. Structure and connections follow the approved planning.
Wood, HPL, fibre cement or metal: material and colour shape the character of your house. Our overview shows 16 design ideas. We agree the choice using original samples, technical suitability and your quote.
Anthracite metal is the planned SHS24 standard. Other facades and material combinations are confirmed and priced separately. The panel is a material visualization, not a guaranteed original sample.
You can adjust material, surface and combination further afterwards.
Kitchen, storage, furnishing and bathroom are coordinated with the room layout. Standard and individual options are listed in each quote.
Agree fronts, installation and the confirmed appliance list to match the model quote.
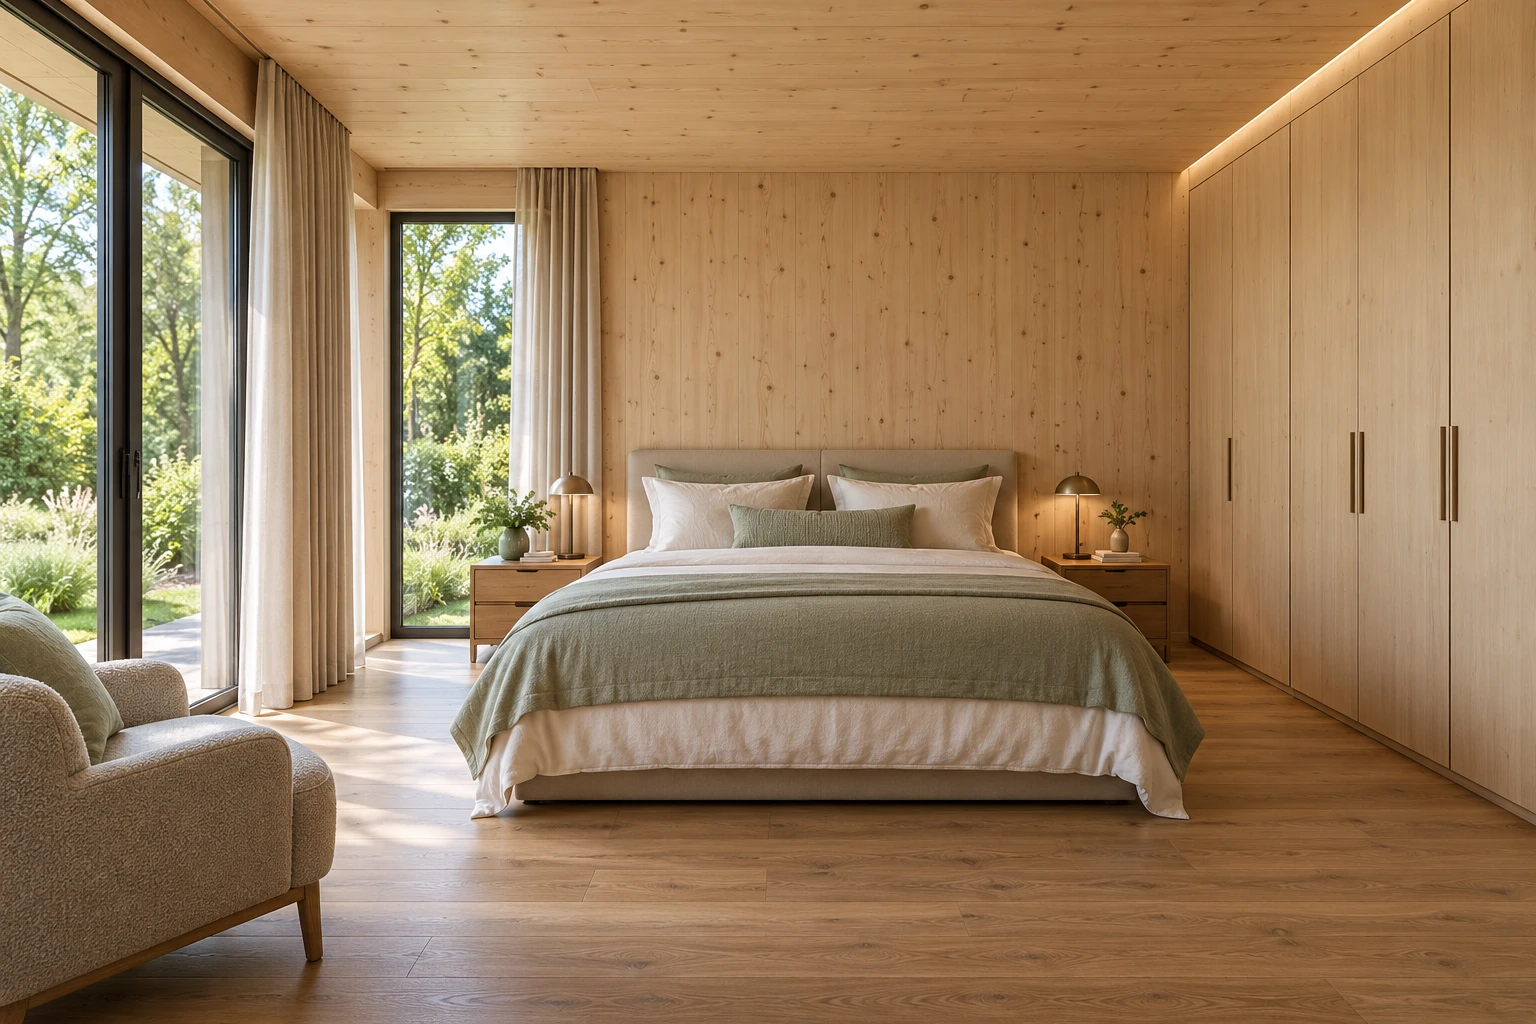
Plan wardrobes above and beside the bed and matching wood surfaces individually.
From the compact bathroom to a generous bathroom with an additional bathtub. Set usability and room dimensions together.
Your timber house becomes an intelligent home: light, indoor climate, access and energy can be controlled together, and from a distance if you wish.
A local smart home server, an individual 3D interface and matching automations link high-quality rooms with more comfort in daily life and simpler procedures when letting.
 AI
AIThe functions you want are put together from compatible devices and individually set-up rules.
When nobody is there or after checkout, heating and air conditioning can switch to a suitable saving mode. Selected consumers are switched off. Frost protection and necessary devices stay taken into account.
With a suitable PV system and connected energy devices, the system can detect solar surplus and time suitable consumption. This can raise self-consumption.
A compatible door lock allows personal, time-limited PINs. Agreed arrival and checkout routines can link access, light and indoor climate, for less coordination on site.
Window contacts can support heating control. Depending on the agreed sensors, smoke alarms, water leaks or conspicuous CO₂ values can be reported. CO₂ sensors show the indoor air quality.
An interface matched to your house shows the integrated rooms, devices and states clearly. Light, temperature and scenes can be operated on a smartphone, tablet or in the browser.
A scene for the evening, pleasant light on coming home or a prepared indoor climate: automations are set up to suit your habits. Controls that are easy to reach and understand belong in the planning.
For families and age-friendly living, light, temperature and operation can be matched to the residents. Remote access for relatives or carers is set up only with agreed permissions.
Intelligent equipment complements the high-quality timber fit-out and can be described visibly in the housing offer. Automated procedures can relieve operators and reduce unnecessary energy use.
Smart Home Deluxe is offered in addition to the agreed building specification. The quote names devices, 3D set-up, installation and briefing as well as remote access, maintenance and possible running costs. A PV system is planned and offered separately.
Savings depend on building, specification and use. Remote access and external notifications need a set-up connection. Sensor functions complement the agreed security concept.
Local control and individual 3D operation based on the solution from NovoSmart. The specific integration is agreed for your project.
Add the luxury option to your enquiryFactory production and the work on the plot are coordinated with each other. The quote describes the services and interfaces for your site.
Module weight, transport route, bends, access and set-up area determine the right logistics.
Clarify the foundation concept, utility connections and site preparation with those involved in the planning.
Bring together connections, technical commissioning and agreed specification based on the approved planning.
Transport and crane are not a component included as a flat rate in all house prices. Scope and costs are assigned in the quote for each project.
A common planning basis is about 3.50 m wide and 12 m long. Larger dimensions up to about 4 m wide and 16 m long can be examined for a project. Weight, construction, transport route, access and crane determine the right size. No fixed net living area follows from this.
The structural and technical proofs required for the project are clarified with specialist planners and the competent authorities. A proof for a material or component does not replace an examination of the whole building and its site. The living standard you want is agreed specifically.
We work out with you which execution and which services suit your project.