Pilot from three houses
Develop an agreed starting quantity and a possible extension in construction phases.

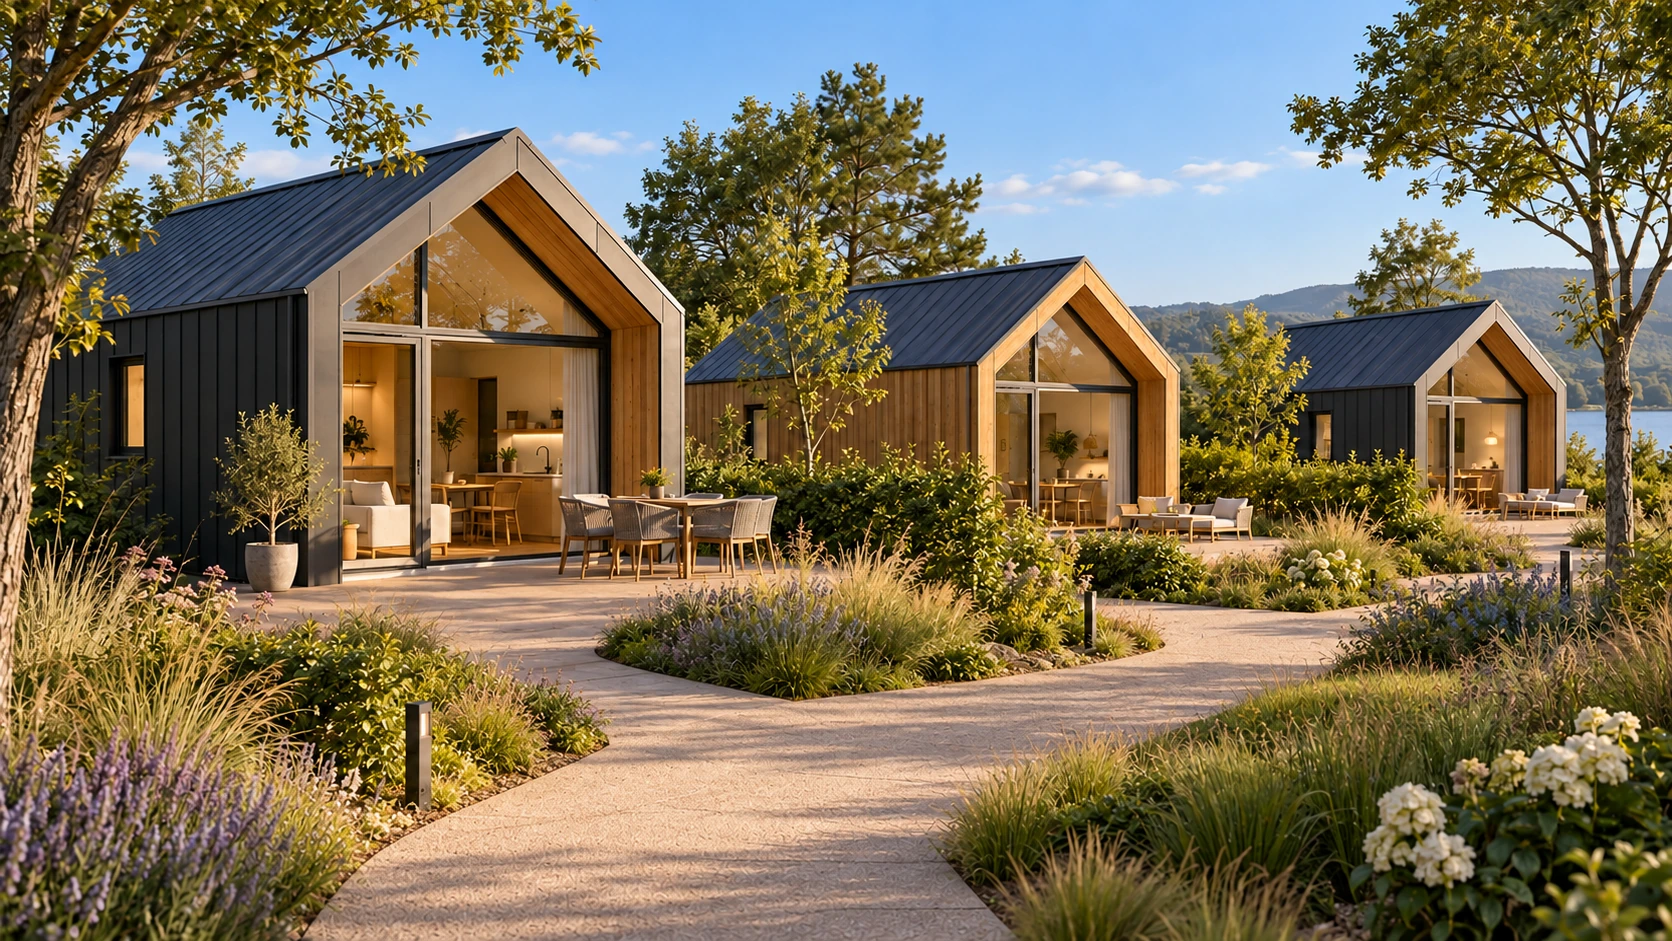
High-quality rental accommodation in solid timber for campsites, glamping sites and holiday parks. Start with a pilot area and extend in construction phases as needed.
 AI
AIThe plot, existing infrastructure and the intended use are the starting point. Houses and later operating procedures are considered together.
Develop an agreed starting quantity and a possible extension in construction phases.
Own living and sleeping rooms, bathroom and kitchen as well as outdoor areas according to site planning.
Assign arrival, cleaning, maintenance and guest care to the intended operator.
A separate bedroom, living area, fitted kitchen and own bathroom: the SHS24 brings the functions of a house together on a compact area. For agreed holiday sites from three houses or as part of a developed overall area.
| Area | Intended standard | Options & agreement |
|---|---|---|
| Living & sleeping | Sofa or sofa bed, dining table and two upholstered dining chairs. Separate bedroom with a 160 × 200 cm bed, mattress and storage. | Lounge B with coffee table and two lounge chairs. New bedroom design with a floor-to-ceiling built-in spruce wall and upward-running grain; execution, dimensions and price by agreement. |
| Kitchen | Fitted kitchen with sink, tap, two-zone induction hob, integrated dishwasher, fridge, extractor and storage. | Appliances, fronts and installation are agreed in writing. Wooden fronts as an option. |
| Bathroom | 90 × 90 cm shower with a flat shower tray and low entry edge, folding glass doors, WC, washbasin, illuminated mirror, ventilation and towel radiator. | Level-access shower as an option checked separately. Plan a barrier-free design with additional requirements separately. |
| Facade & windows | Anthracite metal cladding and triple glazing; large glazed gable with aluminium frame and lockable sliding door. | Wood, thermowood, pre-greyed or charred wood, HPL, fibre cement or aluminium composite after technical and price approval. |
| Heating & hot water | Air-to-air heat pump for heating and cooling; electric hot water boiler, about 80 litres intended. Appliance models according to planning. | Electric comfort underfloor heating as an extra. Areas and controls are agreed with the use. |
| Smart home | Selected WiFi switches and controllable sockets, light on/off and an electronic door lock with access code; agreed set-up and briefing. | Smart Home Deluxe as a luxury option: local control, individual 3D floor plan, agreed sensors and automations. Additional equipment and possible running costs are described in a separate quote. |
| Energy & PV | Plan the energy performance for the house ordered and for the site. EH55 is a planning target with project-specific proof. | EH40 target design and PV as separate project components. PV option: 4 kWp with eight modules of 500 Wp; confirm the required scope in writing before ordering. |
The basis is the current end-customer brochure. The personal quote names the agreed standard, extras and the specification and appliance list. Decoration, plot, terrace and outdoor areas are not automatically part of the scope of delivery because they appear in an image.
Floor-to-ceiling built-in wardrobes use the space above and beside the bed. The vertical wood grain draws the eye upward and is matched to the wooden ceiling. The new image shows the intended design; wardrobe dimensions, details and scope of delivery are set in the fit-out plan.
The new bedroom shows the current design direction with floor-to-ceiling wardrobes. The other interior motifs come from the end-customer brochure. Larger houses and student apartments get their own floor plans and specifications.
For projects from three houses, the amount below is a first guide. Specification and on-site services are confirmed in the personal quote.
Non-binding planning figure. Not a fixed or all-inclusive price.
Decoration, plot, terrace and outdoor areas are not automatically included because they appear in an image. No general price per square metre is applied.
The short overview gives a quick start. The end-customer brochure describes specification, design and agreement in more detail.
Product idea, budget figure and contact in a compact summary.
Download the short overview (German)Interiors, technology, specification wishes and fields for your agreement.
Download the end-customer brochure (German)Tiny house, glamping and camping projects start at three houses. Modular living starts at four modules in the whole building project. That can be a single-family house made of four modules; four modules do not automatically mean four dwellings.
Technical care, caretaker service, cleaning, grounds maintenance and winter service can be agreed depending on site and capacity. Specialist work is done by suitable specialist firms.
For SHS24 projects from three houses we use a non-binding budget figure of €60,000 net per house; that is €71,400 gross at 19% VAT (Germany). The confirmed specification and delivery terms in the individual quote are binding. Larger housing concepts are calculated separately. For a single purchase within a developed area, the price depends on the specific project and purchase scope.
Tell us about site, use and planned starting quantity.