Student & apprentice housing in timber

Room to learn.
A place to arrive.

A private retreat, space to work and community if you want it. We develop modular housing projects with owners, sponsors and operators from the actual need on site.

AI
Execution and specification according to project planning.
Live privately · live together

Two housing types.
One private retreat.

Living alone or as a pair: the two designs show how workspaces, storage and a proper dining area come together in compact homes.

AI
Execution and specification according to project planning.
For one person

Single apartment

approx. 24 m²Area target · balcony in addition

A household of one with room to study, eat and withdraw.

  • Own desk and a separate dining area
  • Compact kitchen and own shower room
  • Bed, floor-to-ceiling storage and access to the balcony
AI
Execution and specification according to project planning.
For two people

Shared flat for two

approx. 44 m²Area target · balcony in addition

Two private rooms combine personal retreat with shared everyday life.

  • Per room a bed, a desk and a wardrobe of its own
  • Shared kitchen with a dining table for four
  • Shared bathroom reached from the communal area; balcony in addition

The sizes of about 24 and 44 m² are target values for the interior of these designs, each without balcony. The visualizations are not floor plans to scale or approved floor plans. Dimensions, door openings and circulation space are checked in specialist planning; community areas and access are planned in addition.

One system · different project sizes

From a small residential site
to a larger campus.

Private apartments, shared flats for two and community can come together in different residential sites. We develop building layout, scope and outdoor space from plot, demand and operation.

AI
Execution and specification according to project planning.

Compact residential site

A few buildings group around a shared outdoor area. Bicycle spaces and a meeting point add to the private apartments.

AI
Execution and specification according to project planning.

Larger campus

Several building wings create a shared courtyard. A study pavilion, sheltered seating and greenery give room for exchange and retreat.

Project ideas are shown. The overall view at the top and the courtyard perspective show the same larger campus concept. Number of units, storeys, specification, access and community areas are planned for each site.

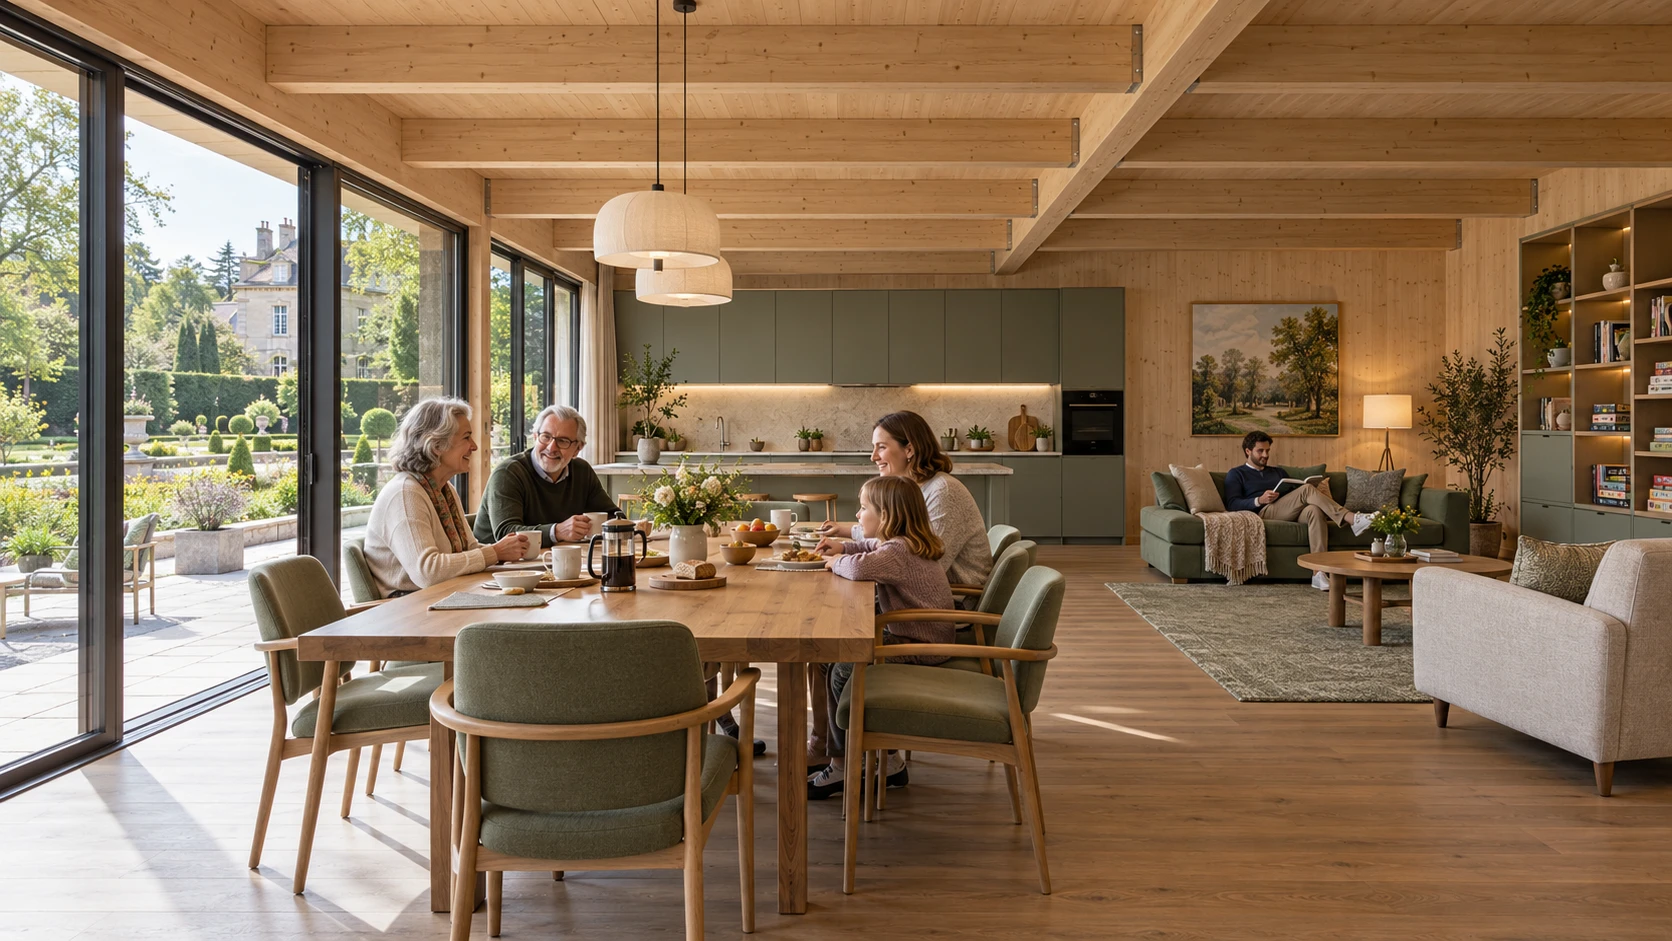
Timber common room idea with kitchen and large dining areaAI
Execution and specification according to project planning.
More than the apartment

Meet.
Learn. Arrive.

A shared study or lounge room, laundry, bicycle spaces and outdoor areas can complement the residential site. Sound and fire protection, access and technical equipment belong in specialist planning.

Large shared rooms can be made from several modules. Openings and connections are planned technically for this.

Optionally, Smart Home Deluxe can be planned for access, indoor climate and energy. Devices, usage rights and automations are matched to residents and operator and offered separately.

From site to offer

A clear start.
A project of its own.

From four modules

The entry point applies to the whole modular building project. Four modules are not a minimum of four dwellings.

Site and operation

Develop plot, housing types, number of units, community areas and later organization together.

Concrete costs

Record the building package, on-site services and operation separately. Check financing and possible funding for the project.

Buying a single apartment requires a larger developed area with a clarified purchase scope and actual availability.

Questions about this offer

From what scope do you develop a project?

Tiny house, glamping and camping projects start at three houses. Modular living starts at four modules in the whole building project. That can be a single-family house made of four modules; four modules do not automatically mean four dwellings.

Can I buy an apartment in a student development?

Buying individual apartments is an intended route. It requires a specific developed project with clarified availability and purchase structure. At present we describe project concepts. Available apartments and their purchase prices are named for each area.

Develop single apartments, shared flats and community areas to match demand and operation.